
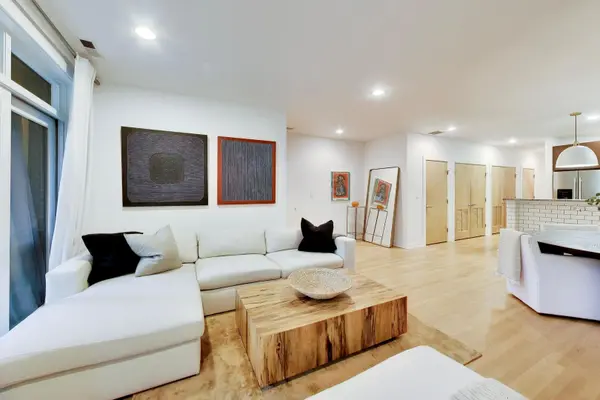

679 N PEORIA ST #3S, Chicago, IL 60642
REQUEST A TOUR If you would like to see this home without being there in person, select the "Virtual Tour" option and your agent will contact you to discuss available opportunities.
In-PersonVirtual Tour
Listed by Mark Placekof Coldwell Banker Real Estate Group
-
Est. payment | /mo

2 Beds

2 Baths


Save
-
Est. payment | /mo
Save

2 Beds

2 Baths

Open House

Sat Oct 17, 12:00pm - 1:30pm

Key Details

Property Type Condo

Sub Type Condo

Listing Status Active

Purchase Type For Sale

Subdivision Marquette Row

MLS Listing ID 12786205

Bedrooms 2

Full Baths 2

HOA Fees $407/mo

Year Built 2008

Annual Tax Amount $8,401

Tax Year 2025

Lot Dimensions COMMON

Property Sub-Type Condo

Property Description

Georgeous 2 bedroom, 2 bath condo on a quiet, tree-lined street in the heart of Red Hot River West! This spacious home features an open floor plan with plenty of room for living, dining and entertaining. The kitchen offers custom Italian cabinetry, new Forno Commercia and LG stainless steel appliances, thick granite countertops and matching backsplash. The generous living room features a gas fireplace and oversized patio doors leading to a large private terrace, perfect for relaxing or entertaining. Beautiful white oak hardwood floors run throughout the home. The extra-large primary suite features two custom walk-in closets and a luxurious stone bath with dual sinks, Grohe fixtures, oversized shower with body sprays and a whirlpool tub. Additional highlights include a built-in speaker system, plenty of storage, fresh white paint throughout and garage parking included in the price. Fantastic River West location with easy access to downtown, restaurants, shopping and public transportation! New HVAC system. Nothing to do but move in. Welcome Home!

Location

State IL

County Cook

Rooms

Basement None

Interior

Heating Natural Gas

Cooling Central Air

Flooring Hardwood

Fireplace Y

Appliance Range, Microwave, Dishwasher, Refrigerator, Washer, Dryer, Disposal, Humidifier

Exterior

Exterior Feature Balcony

Garage Spaces 1.0

Community Features None

View Y/N true

Building

Foundation Concrete Perimeter

Sewer Public Sewer

Water Public

Structure Type Brick

New Construction false

Schools

School District 299, 299, 299

Others

Pets Allowed Cats OK, Dogs OK

HOA Fee Include Water,Insurance,Exterior Maintenance,Lawn Care,Scavenger,Snow Removal

Ownership Condo

Special Listing Condition List Broker Must Accompany

Midwest Real Estate Data (MRED) VOW

Nearby Locations

Free Account Required

  • Instant access to listing photos & details
  • Save listings and searches
  • Access details for this property